

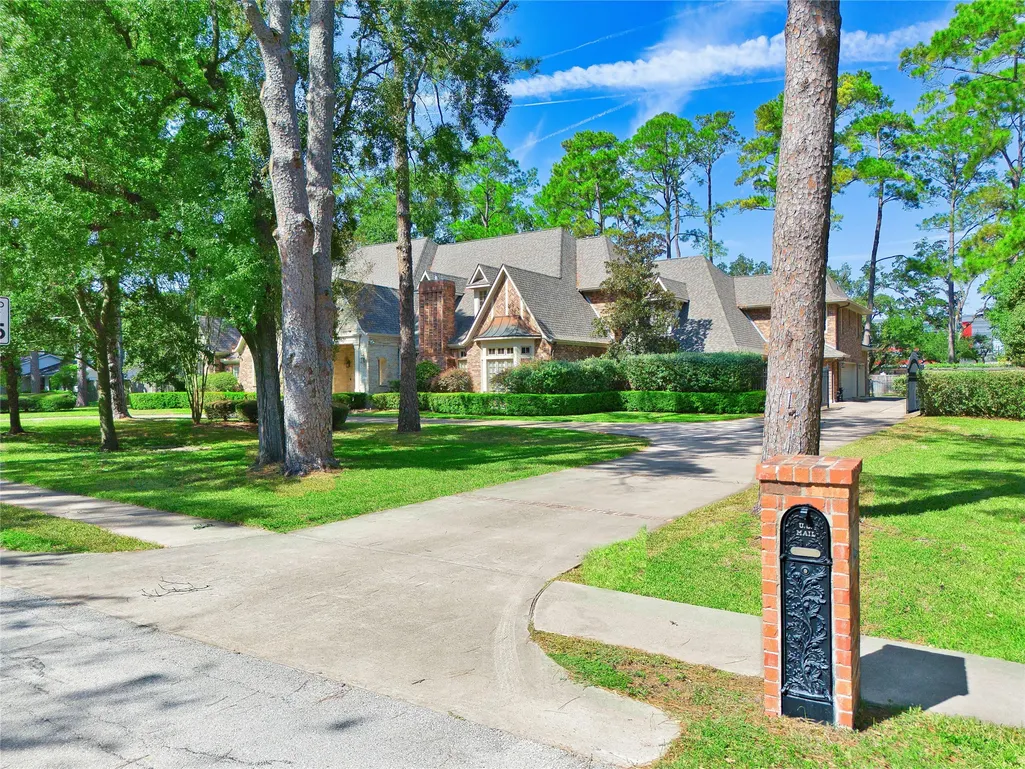
Address
11530 N Lou Al Drive, Houston, TX
Price
$ 4,850,000
Property Attributes
- MLS#45902883
- TypeSingle Family
- Listing Status Active
- CountyHarris
- CityHouston
- Area23 Memorial Villages
- NeighborhoodLou Al Courts
- Zip77024
- Style
- Year Built2003
- Taxes$ 62667
- Price$ 4,850,000
- Bedrooms6
- Full Bathrooms6
- Half Bathrooms1
- Sqr Footage9545
- Lot Size1.3216 Acres
Data Source:
Houston Association of REALTORS® (HAR)
Property Description
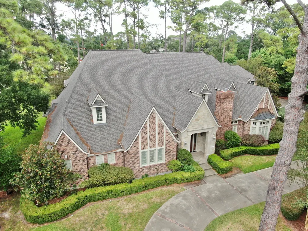
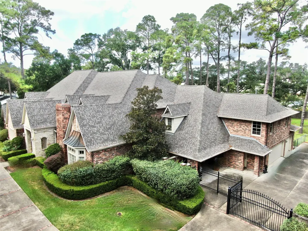
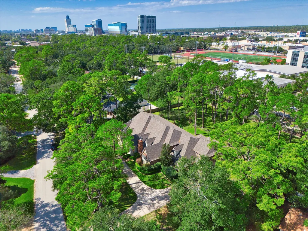
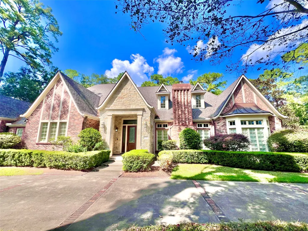
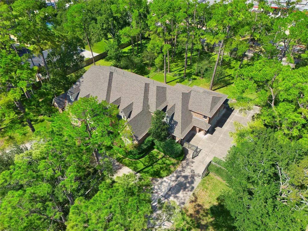
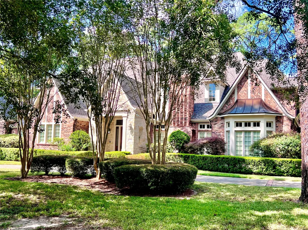
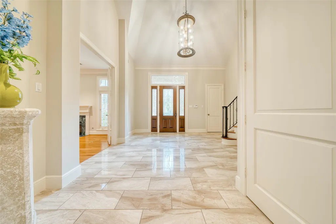
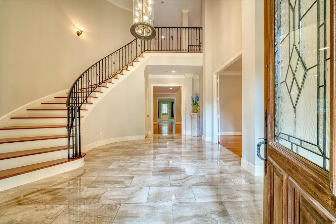
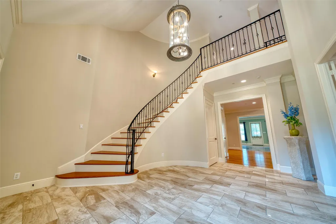
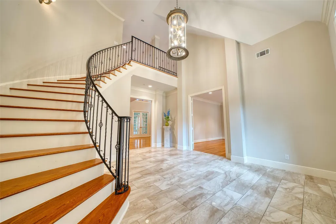
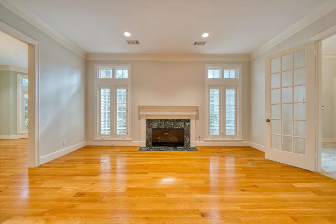
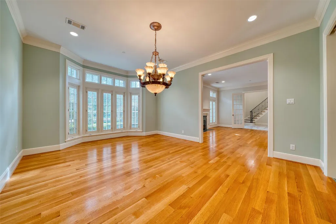
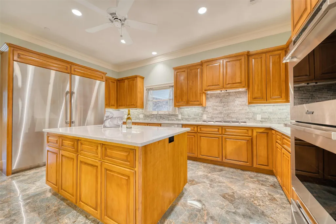
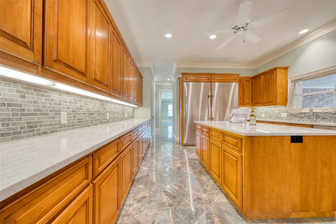
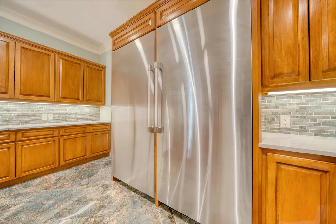
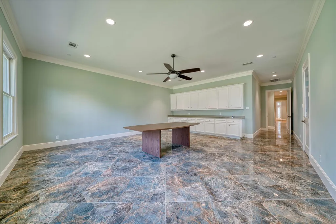
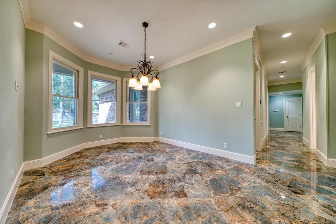
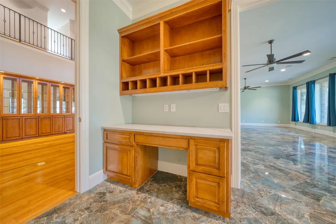
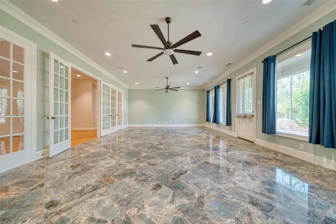
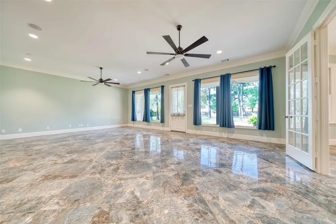
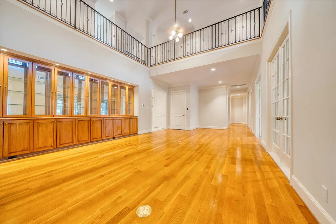
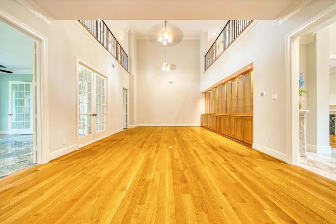
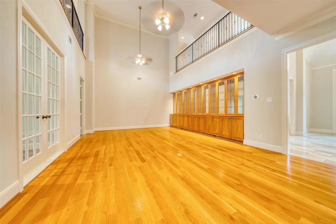
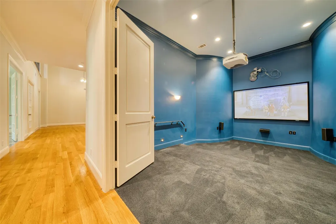
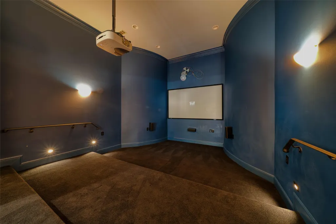
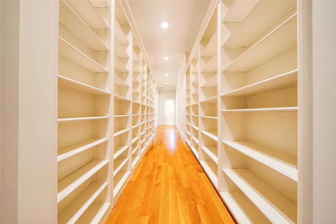
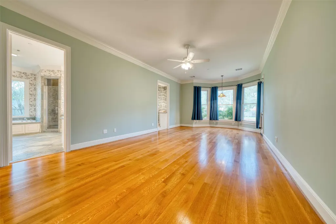
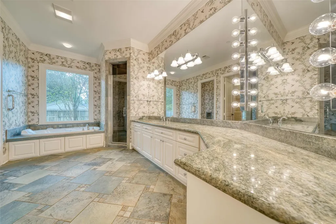
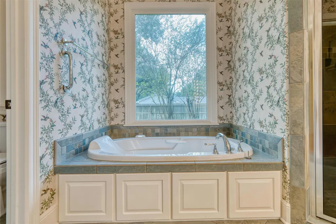
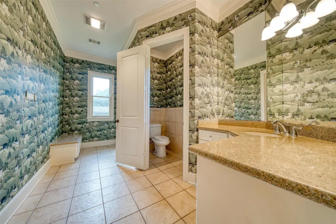
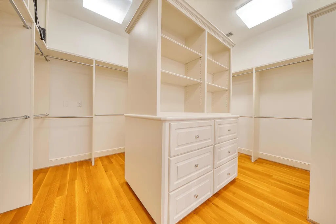
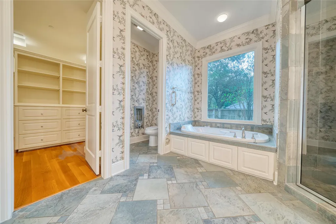
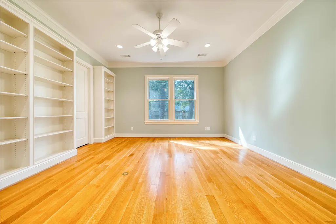
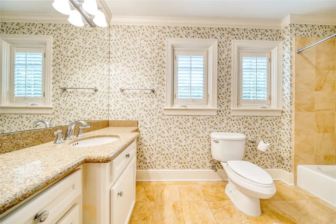
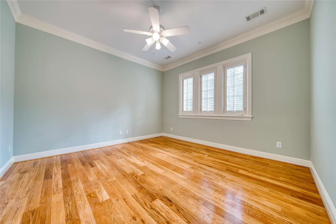
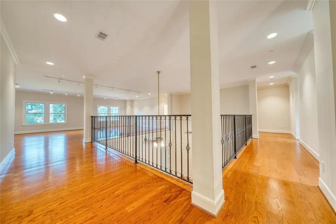
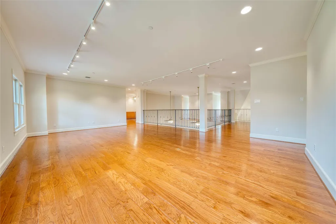
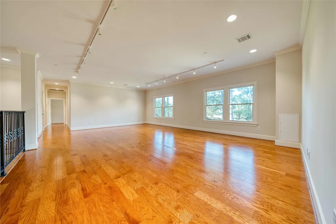
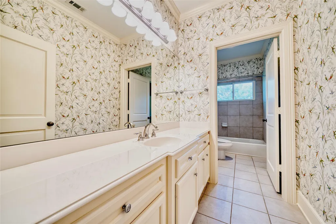
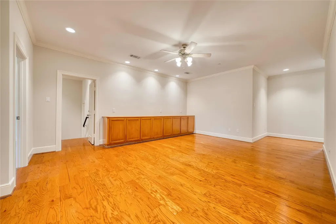
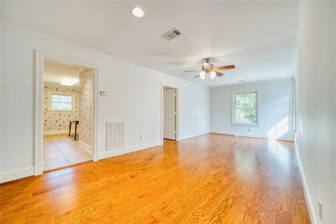
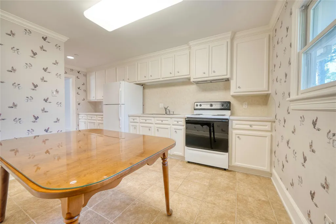
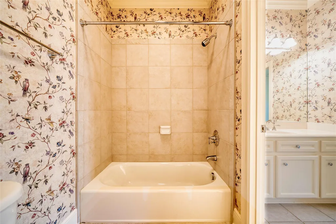
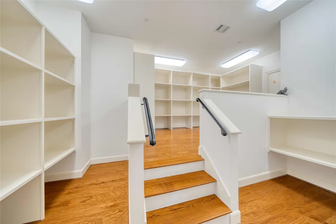
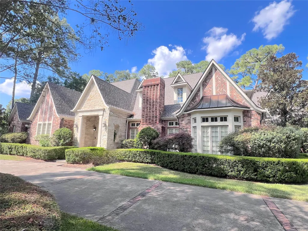
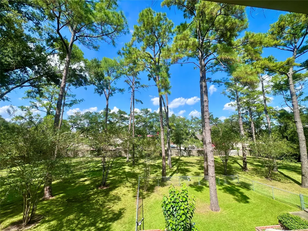
Stately Tudor tucked discreetly into Hedwig Village/Memorial area. Immaculate custom one owner storybook home ready for the next chapter to be written. Just under 10,000 square feet and sitting on 1.322 acres, this 6-7 bedroom home exhibits many interesting details: a vaulted entry and den, two full kitchens, an oversized hallway that also functions as the homes library. Stadium seating in the media room. Separate dual sanctuary baths in the primary suite. Split level climate controlled holiday storage area. Large loft area with unique dormer walk-a-round feature for viewing the circular driveway. Upper internal guest/staff/mother-in-law apartment that can be privatized with its separate entrance. Various upper and lower large versatile rooms for crafting, home gym, sunroom or whatever your heart desires. Large closet elevator. Perfect location close to everything Memorial but with the benefit of having your own serene park in your backyard.
| Elementary School | Middle School | High School |
|---|---|---|
| MEMORIAL DRIVE ELEMENTARY SCHOOL Elementary School | SPRING BRANCH MIDDLE SCHOOL (SPRING BRANCH) Middle School | MEMORIAL HIGH SCHOOL (SPRING BRANCH) High School |
| Price History | |
|---|---|
| 10/22/2026 | Listed $4,850,000 |
General Features
| Country | US |
|---|---|
| Sewer | Public Sewer |
| Heating | Central,Gas |
| Cooling | Central Air,Electric |
| Roof | Composition |
| Appliances | Gas Cooktop,Gas Range,Refrigerator |
| Garage Spaces | 3 |
| Patio/Porch Features | Deck,Patio,Porch |
| Architectural Style | Traditional |
| Security Features | Security System Owned,Smoke Detector(s) |
| Construction Materials | Brick,Stone |
| Year Built | 2003 |
| Stories Count | 2 |
| Levels | Two |
| Property Subtype | Detached |
| Tax Year | 2026 |
| County | Harris |
| New Construction | false |
| Property Type | Residential |
| Attached Garage | true |
| Subdivision Name | Lou Al Courts |
| Garage Y/N | true |
| Green Indoor Air Quality | Ventilation |
| Total Rooms | 27 |
| Full Baths | 6 |
| Status | Active |
| Directions | I-10 exit Echo Lane and turn South, Right on Lou Al Dr., Right on Lou Al Court. Home will be on Right. |
| ModificationTimestamp | 2026-10-22T21:12:41.020-00:00 |
| High School | MEMORIAL HIGH SCHOOL (SPRING BRANCH) |
| City | Houston |
| High School District | 49 - Spring Branch |
| MLS Area | 23 |
| Lot Size Units | Square Feet |
| Carport Spaces | 2 |
| Carport Y/N | true |
| Elementary School | MEMORIAL DRIVE ELEMENTARY SCHOOL |
| Tax Annual Amount | 62667 |
| Middle/Junior High School | SPRING BRANCH MIDDLE SCHOOL (SPRING BRANCH) |
| MLS Area Minor | Memorial Villages |
| Lease Considered Y/N | false |
| Standard Status | Active |
| Middle/Junior School District | 49 - Spring Branch |
| Elementary School District | 49 - Spring Branch |
| Year Built Source | Public Records |
| PostalCity | Houston |
| Legal Description | LT 7 BLK 1 LOU AL COURTS |
Interior Features
| Interior Amenities | Atrium,Balcony,Crown Molding,Double Vanity,Entrance Foyer,Elevator,Elevator Shaft,French Door(s)/Atrium Door(s),Full Bath on Main Level,Hollywood Bath,High Ceilings,Jetted Tub,Kitchen Island,Bath in Primary Bedroom,Main Level Primary,Multiple Primary Suites,Multiple Staircases,Pantry,Shower Only,Soaking Tub,Separate Shower |
|---|---|
| Flooring | Marble,Wood |
| Total Fireplaces | 1 |
| Fireplace Features | Gas Log |
| Air Conditioning Y/N | true |
| Heating Y/N | true |
| Fireplace Y/N | true |
| Half Baths | 1 |
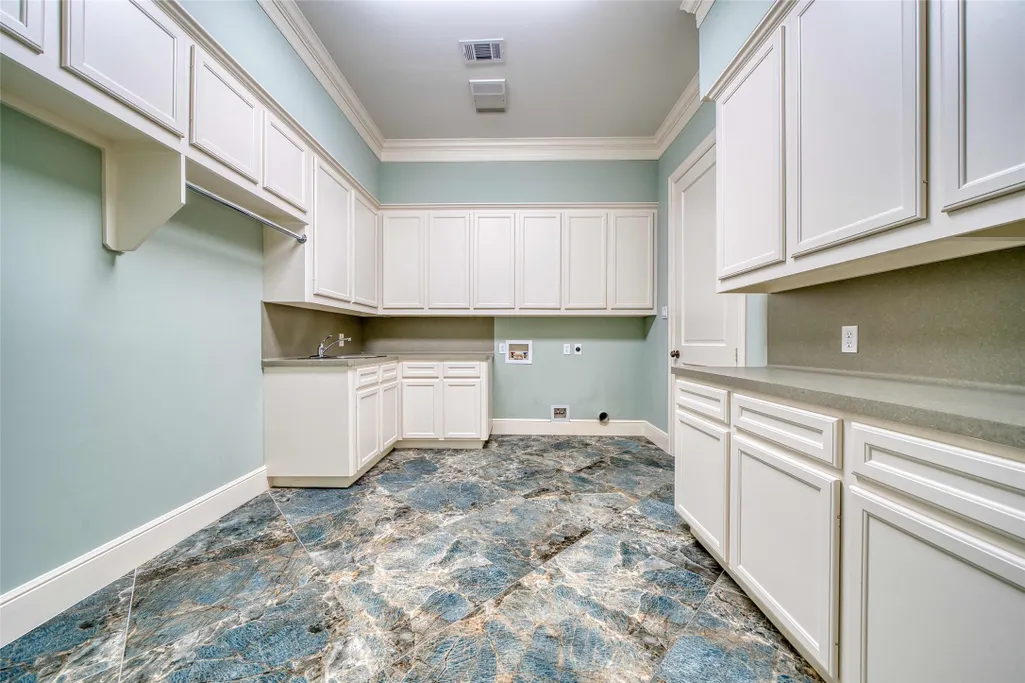
| Laundry Features | Washer Hookup,Gas Dryer Hookup |
| Total Bedrooms | 6 |
| Room Type | Dining Room,Entry/Foyer,Family Room,Game Room,Guest Quarters,Kitchen,Library,Loft,Living Room,Media Room,Office,Utility Room,Half Bath |
| LivingAreaSource | Appraiser |
| Total Baths | 7 |
| Bedrooms Possible | 7 |
Exterior Features
| Exterior Amenities | Deck,Fence,Irrigation Sprinklers,Paved Driveway,Porch,Patio |
|---|---|
| Fencing | Back Yard |
| Parking Features | Attached Carport,Additional Parking,Attached,Circular Driveway,Driveway,Electric Gate,Garage |
| Lot Features | Subdivision |
| Water Source | Public |
| Lot Size Area | 57568 |
| Foundation Details | Slab |
| Building Area Total | 9545 |
| Lot Size Acres | 1.3216 |
| Road Surface Type | Asphalt |
| Lot Size Source | Appraiser |
| Private Pool | false |
Amenities
- Foreclosure
- Views
- Short Sale
- New Construction
- Adult 55+
- Lease To Own
- No HOA Fees
- Furnished
- Primary On Main
- Air Conditioning
- Seller Finance
- Green
- Fixer Upper
- Horse
- Golf
- Fireplace
- Deck
- Garage
- Basement
- Pool
Property vs Single Family Average in 77024
Price
Taxes
Year Built
 The information being provided by Houston Association of REALTORS, Inc. is for the consumer's personal, non-commercial use and may not be used for any purpose other than to identify prospective properties consumers may be interested in purchasing. Any information relating to real estate for sale referenced on this web site comes from the Internet Data Exchange (IDX) program of the Houston Association of REALTORS, Inc. This web site may reference real estate listing(s) held by a brokerage firm other
